In development
This model is not currently available for California residential placement — we are evaluating its certification pathway and do not sell units before that pathway is confirmed. Register your interest and we will notify you when availability and pricing are confirmed.
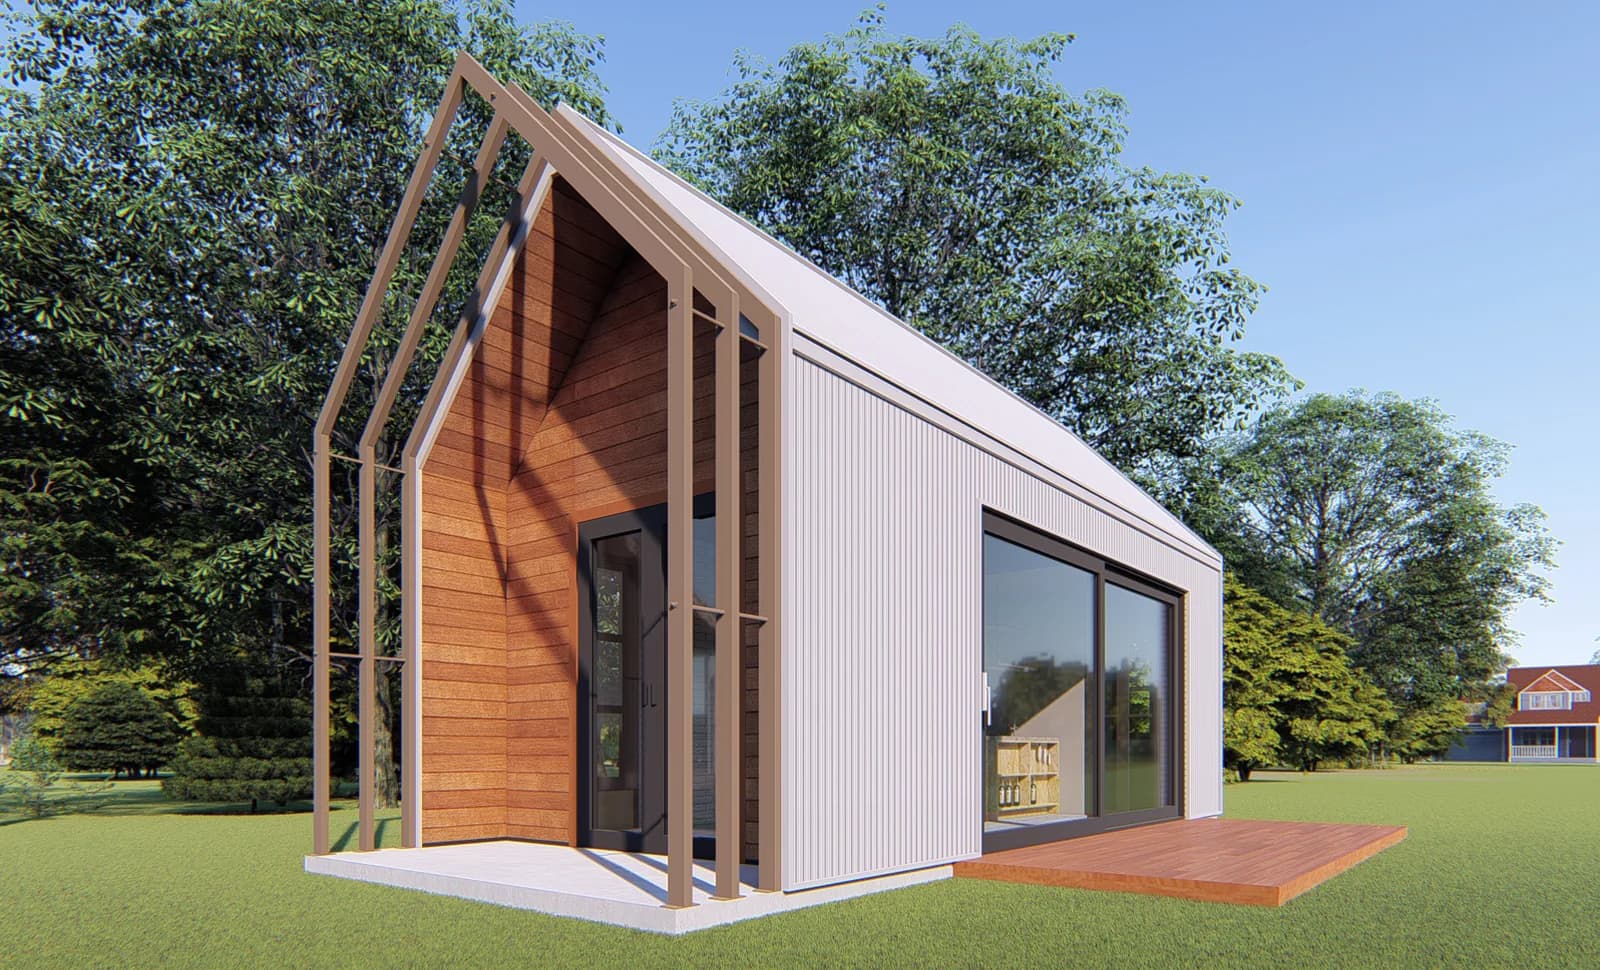
Tiny Villa B2
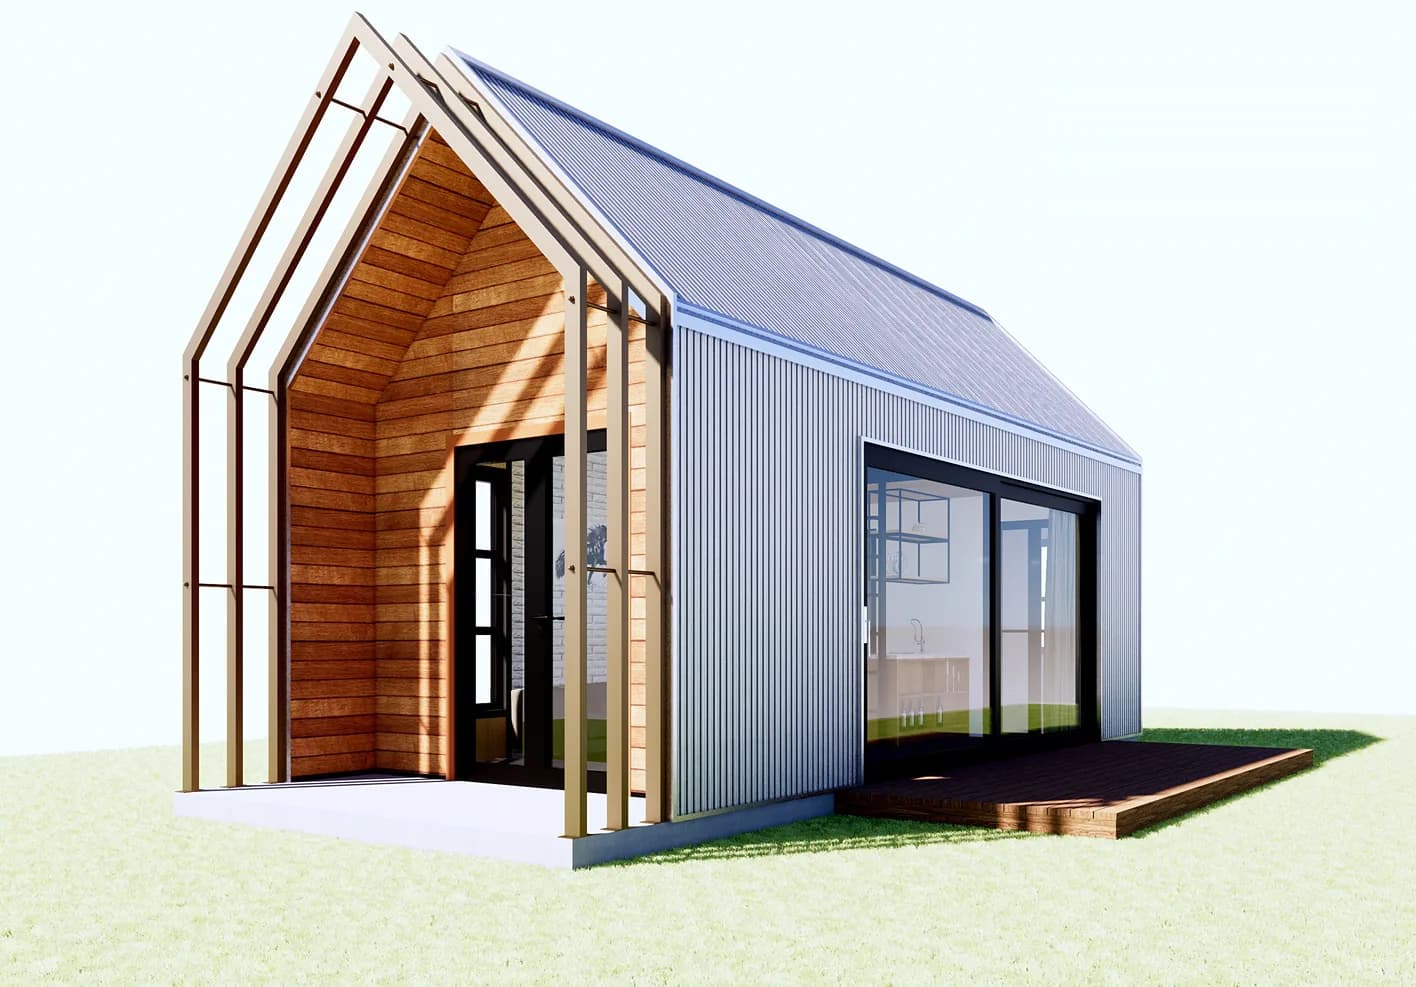
“Small but Big”A Scandinavian-inspired tiny villa built with structural insulated panels (SIPs). The flat-packed shell kit ships in standard containers and can be erected within one day by a crew of four, making it a practical option for guest houses, vacation rentals and compact living in California.
Specifications
| Exterior dimensions | 23'9" (L) × 11'2" (W) × 14'5" (H) |
|---|---|
| Floor area | 264 sq ft (24.5 m²) |
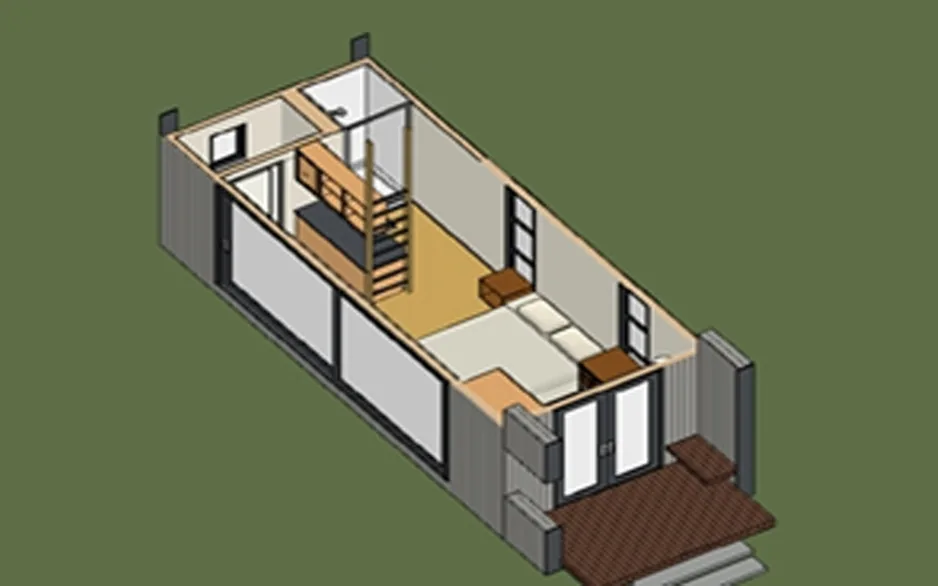
| Layout | 1 bed · 1 bath · loft |
| Structure | SIPs — walls 4.5" (114 mm), R-value 16; roof 6.5" (165 mm), R-value 26 |
| Roofing | Steel roofing |
| Siding | Aluminum cladding; western cedar front siding |
| Windows & doors | Thermal-break aluminum doors and windows, hung window |
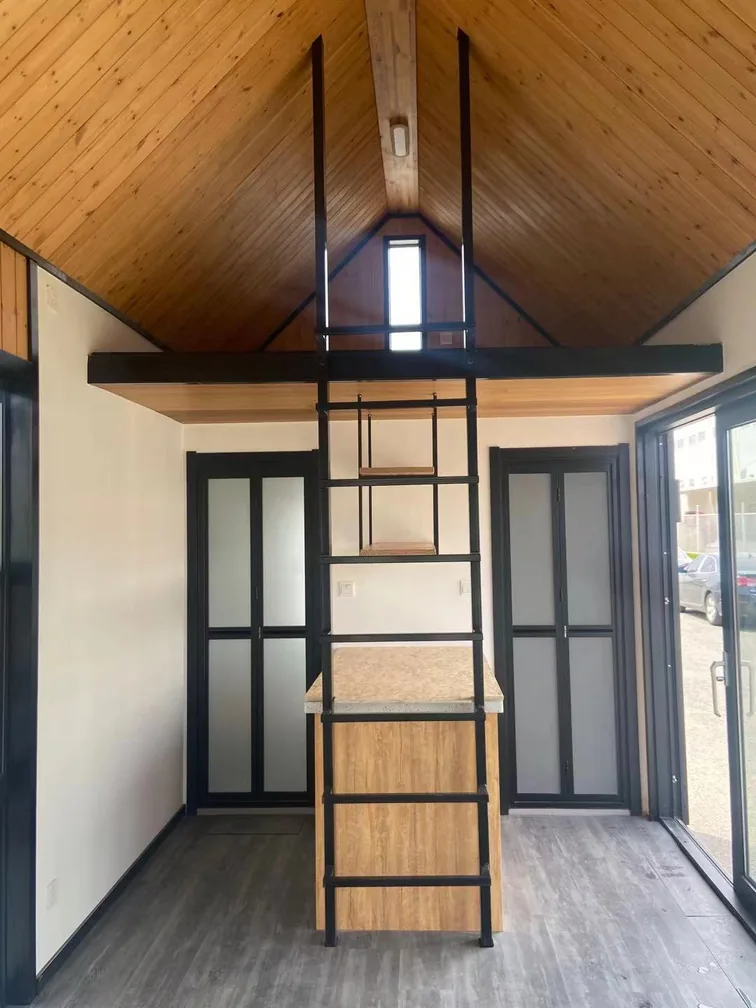
| Interior finish | T&G spruce fiber lining, engineered flooring |
What the kit includes
- ✓SIPs shell package
- ✓Steel roofing
- ✓Aluminum cladding and front siding
- ✓House wrap and exterior trim
- ✓Aluminum doors and windows
- ✓T&G spruce fiber lining
- ✓Kitchen countertop and wash cabinet
- ✓Engineered flooring
Note: Shell kit excludes wiring, plumbing, faucet, toilet and other fixtures. Shipping, foundation and installation are quoted separately.
Before you buy: site compliance checklist
The park model RV pathway certifies the unit — it does not grant the right to place the unit on any particular piece of land. Certification and placement are two separate approvals with two different owners:
| Stage | What happens | Who owns it |
|---|---|---|
| Factory production | Unit built to the ANSI A119.5 park model standard, with third-party inspection during production. | KyangLab |
| Certification documents | Certification and specification documents provided with the unit for your local review. | KyangLab |
| Placement approval | Zoning check and placement permission for a park model RV on your specific parcel. | You + your city/county planning department |
| Utility connections | Water, sewer/septic and electrical hookup permits. | You + local licensed trades |
Three questions to ask your planning department first
Take the spec sheet for this model and ask your city or county planning department these questions before committing to a purchase:
- 1“Does your zoning ordinance allow placement of a Park Model RV (ANSI A119.5) on this parcel?”
- 2“What permits are required for utility hookups (water, sewer or septic, electrical)?”
- 3“Are there occupancy limits — for example, a cap on how many days per year the unit can be lived in?”
One more thing to know: a park model unit is legally a vehicle and must retain its mobility. If it is installed on a permanent foundation, your jurisdiction may reclassify it as a dwelling and apply full building standards instead. We will flag this trade-off with you during the site feasibility review.
Gallery
Floor plan
Siding colors
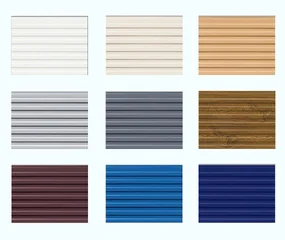
Ask us about current color availability for this model.
How the kit works
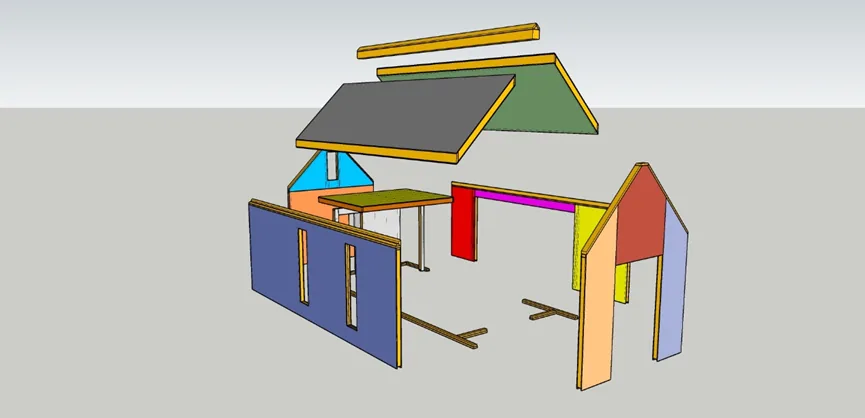
Shell package can be erected within one day by a crew of four.
Tiny Villa B2 FAQs
What is included in the Tiny Villa B2 shell kit?
The kit includes the SIPs shell package, steel roofing, aluminum cladding, front siding, house wrap, exterior trim, aluminum doors and windows, interior spruce lining, kitchen countertop, wash cabinet and engineered flooring. Wiring, plumbing, faucet and toilet are not included.
How is the Tiny Villa B2 shipped?
The kit ships flat-packed; one 40-foot high-cube container carries two units. Request a shipping estimate for delivery to your site in California.
Can I use the Tiny Villa B2 as an ADU in California?
It depends on your city or county. State-level factory programs do not replace local review of zoning, foundation, utilities, fire access, setbacks and building permits. Contact us for the current compliance status for your jurisdiction.