In development
This model is not currently available for California residential placement — we are evaluating its certification pathway and do not sell units before that pathway is confirmed. Register your interest and we will notify you when availability and pricing are confirmed.
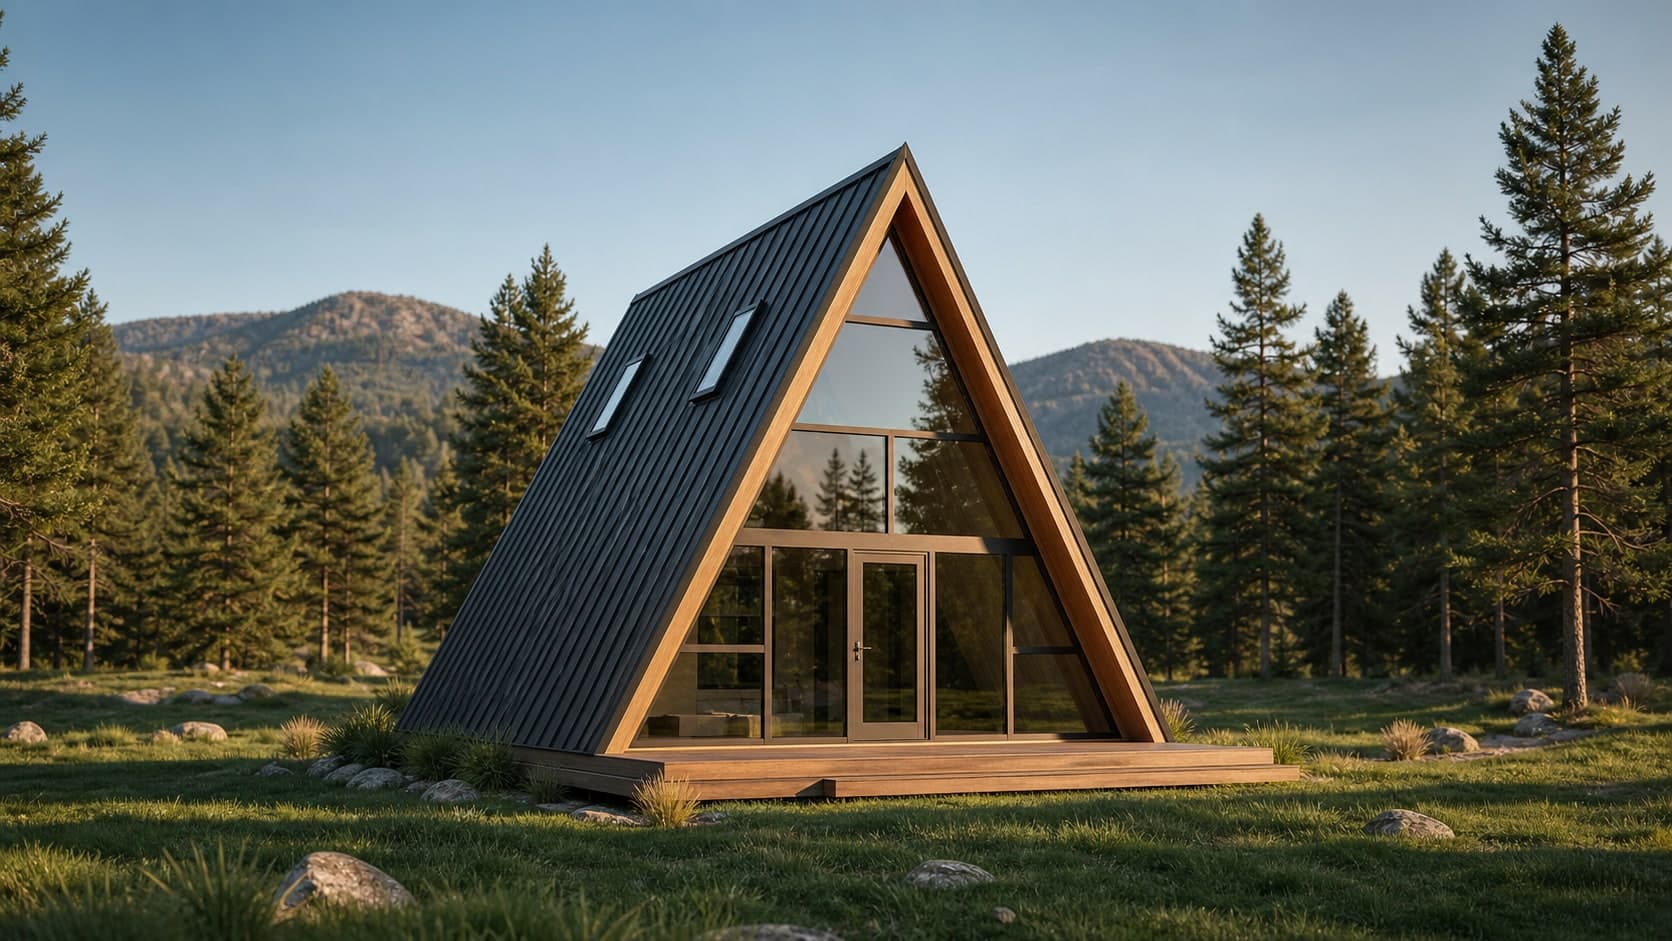
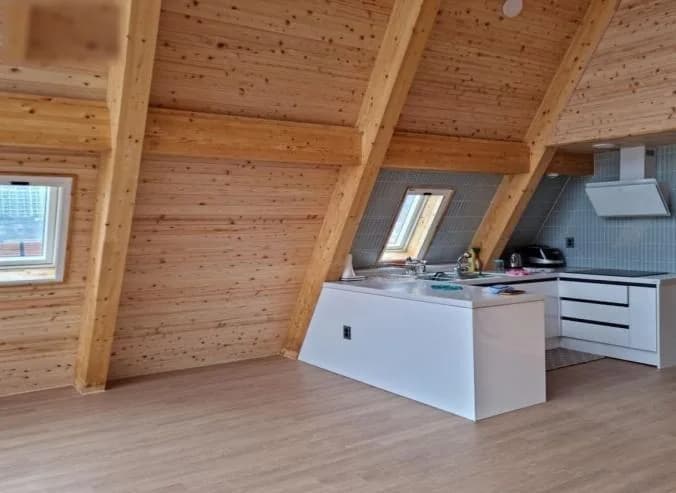
Tiny Villa A2
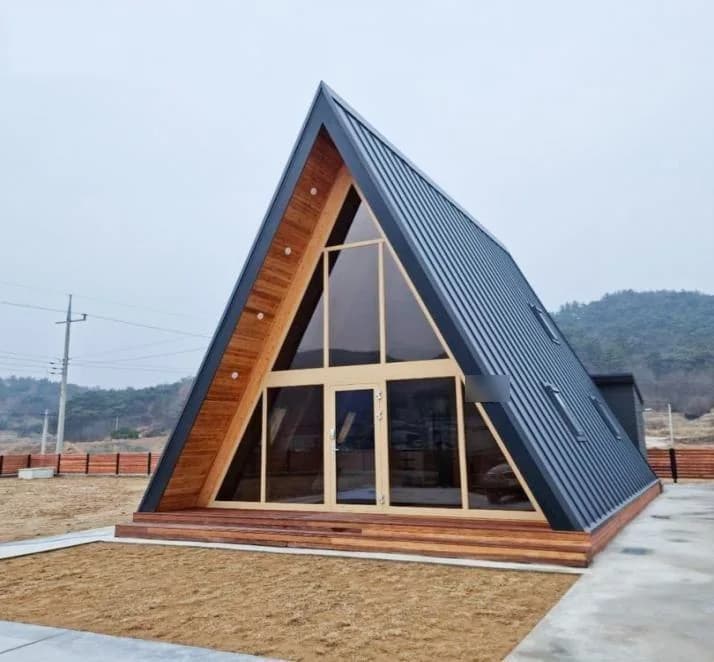
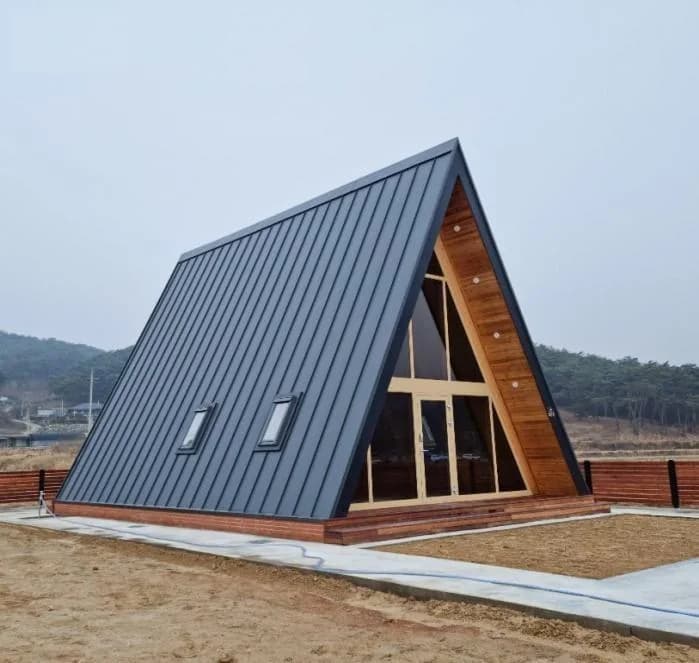
“Small but Big”A striking A-frame tiny villa with a full-height glass gable wall, standing-seam metal roof and a sleeping loft. Built from 165 mm structural insulated panels (SIPs), the flat-packed shell kit can be erected within one day by a crew of four — a distinctive option for vacation rentals, guest houses and scenic properties.
Specifications
| Exterior dimensions | 29'10" (L) × 22'5" (W) × 24'1" (H) |
|---|---|
| Floor area | 893 sq ft (83 m²) |
| Layout | 1 bed · 1 bath · loft |
| Structure | SIPs — walls 6.5" (165 mm), R-value 26; glulam trusses |
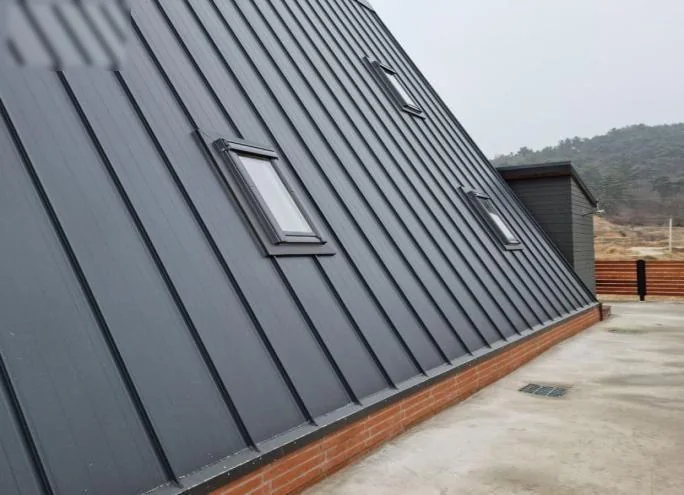
| Roofing | Al-Mg-Mn alloy standing-seam cladding |
| Siding | Al-Mg-Mn alloy cladding with wood-clad gable edges |
| Windows & doors | Thermal-break aluminum windows and doors, full-height glass gable wall, roof skylights |
| Interior finish | Spruce partition walls, engineered flooring on OSB sub-floor, interior wooden doors, fiber cement board bathroom |
What the kit includes
- ✓SIPs shell kit (165 mm exterior walls)
- ✓Al-Mg-Mn alloy cladding
- ✓House wrap
- ✓Glulam trusses
- ✓Full-height glass gable wall (thermal-break aluminum)
- ✓Roof skylights
- ✓Thermal-break aluminum windows and doors
- ✓Spruce partition walls and interior wooden doors
- ✓Engineered flooring and OSB sub-floor
- ✓Raw stairs
- ✓Fiber cement board for bathroom
Note: Shell kit excludes foundation, wiring, plumbing, faucet, toilet, lighting and other items not listed. Shipping, foundation and installation are quoted separately.
Gallery
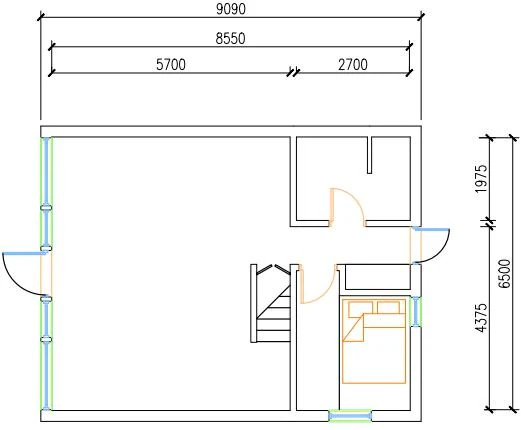
Floor plan
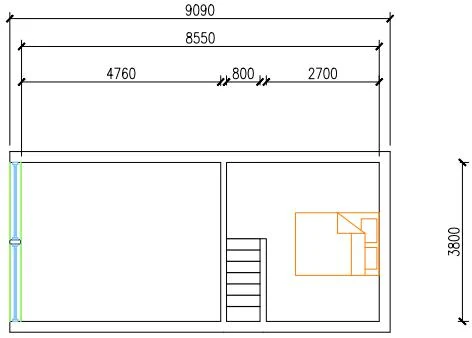
Tiny Villa A2 FAQs
What is included in the Tiny Villa A2 shell kit?
The kit includes the 165 mm SIPs shell, Al-Mg-Mn alloy cladding, house wrap, glulam trusses, the full-height glass gable wall, roof skylights, thermal-break aluminum windows and doors, spruce partition walls, interior doors, engineered flooring on OSB sub-floor, raw stairs and fiber cement board for the bathroom. Foundation, wiring, plumbing, fixtures and lighting are not included.
How long does the Tiny Villa A2 take to assemble?
The flat-packed SIPs shell kit can typically be erected within one day by a crew of four. Interior fit-out time depends on your finish choices and local trades.
Can I use the Tiny Villa A2 as a vacation rental in California?
It depends on your city or county. State-level factory programs do not replace local review of zoning, foundation, utilities, fire access, setbacks and building permits. Contact us for the current compliance status for your jurisdiction.